Sample website by Fleetwood Web Works. Joist & Beam Deck Co. is a made-up business. Projects, prices and reviews are examples.
Joist & BeamDeck Co. Call or text(604) 555-0138 Free quote

Deck buildersCoquitlam · Burnaby · Port Moody

Decks built square, level and ready for thirty winters.

Cedar and composite decks, stairs and railings, designed for your yard and built by our own carpenters. We handle the drawings and the permit.

5.0 from 68 Google reviews (sample data)

Side view · Typical 12 × 16 ft deckWhat goes into every deck

Section through a typical deckSide view of a deck 12 feet out from the house. A ledger is flashed and bolted to the house. 2 by 10 joists at 16 inches on centre run out to a triple 2 by 10 beam 10 feet from the wall, with a 2 foot cantilever. The beam sits on 6 by 6 posts on concrete piers and footings at least 18 inches below grade. The deck is 4 feet above grade with a 36 inch guard.36 IN. GUARD4 FT 0 IN.18 IN. MIN.10 FT 0 IN. TO BEAM2 FT12 FT 0 IN. OUT FROM HOUSELEDGER, FLASHED AND BOLTED2×10 JOISTS AT 16 IN. O.C.3-PLY 2×10 BEAM6×6 POST ON STEEL BASECONCRETE PIER AND FOOTING5/4 × 6 DECKING, EVEN GAPSGRADEHOUSE Section through a typical deckSide view of a deck 12 feet out from the house. A ledger is flashed and bolted to the house. 2 by 10 joists at 16 inches on centre run out to a triple 2 by 10 beam 10 feet from the wall, with a 2 foot cantilever. The beam sits on 6 by 6 posts on concrete piers and footings at least 18 inches below grade. The deck is 4 feet above grade with a 36 inch guard.36 IN.GUARD4 FTTO GRADE18 IN.MIN.10 FT TO BEAM2 FT12 FT OUT FROM HOUSELEDGER,FLASHED+ BOLTEDJOISTS AT16 IN. O.C.BEAM6×6 POSTCONCRETEFOOTING
Since 2011
Red Seal carpentersOn every crew
Permits
Permits and drawingsHandled start to finish
Warranty
10 years, structuralFootings, frame and stairs
Insured
WorkSafeBC covered$5M liability insurance
Quotes
Free, fixed priceIn writing in three days
Build time
Two to four weeksOn site, for most decks
What we buildA-1

New decks, and old ones made safe again.

Every deck is drawn for the yard it sits in. No kits, no subcontracted framing.

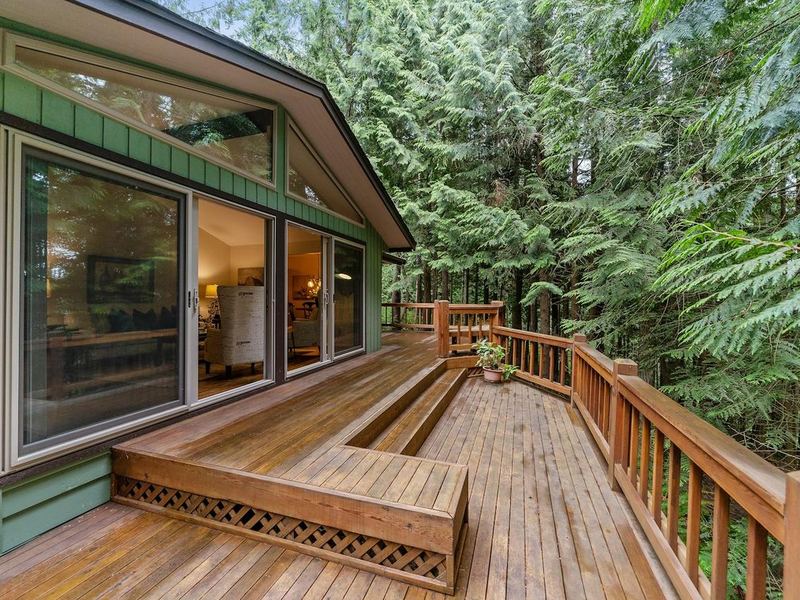
Cedar deck with a built-in bench and cedar railing beside a green house in tall evergreens
Cedar deck with a built-in bench
  • Cedar decks

    Western red cedar on a pressure-treated frame, with built-in benches, planters and picture-frame borders.

  • Composite and PVC decks

    Low-upkeep boards with hidden fasteners, so there is not a screw head in sight. No staining, ever.

  • Railings and guards

    Powder-coated aluminum pickets, glass panels or cedar. Built to code height and solid enough to lean on.

  • Stairs and landings

    Even rises, deep treads and a proper landing at the bottom, with a graspable handrail where code calls for one.

  • Covers and privacy screens

    Roofed sections, pergolas and slatted screens that make a deck usable through a wet coastal spring.

  • Repairs and resurfacing

    Soft boards, wobbly railings and rotted stairs. If the frame is sound, new decking can go straight on top.

Materials and pricesA-2

Cedar, composite or pressure-treated?

The honest answer depends on sun, budget and how much you like staining. Here is how the four options compare on a typical 12 × 16 ft deck with stairs and railing.

Four decking options, installed
DeckingInstalled costLifespanUpkeepBest for
Pressure-treated$45 to $60 / sq ft15 to 20 yearsStain every 2 to 3 yearsTight budgets, rental properties, a frame that will be covered later
Western red cedar$55 to $75 / sq ft20 to 25 yearsOil or stain every 2 years, or let it greyA natural look and feel underfoot, shaded yards
Composite$75 to $105 / sq ft25 to 30 yearsWash once a yearFull sun, busy families, no staining ever
PVC$90 to $120 / sq ft30 years or moreWash once a yearPoolsides, hot tubs and decks over living space

Example prices for this sample site. Height, stairs, railing style and site access change the number. Your written quote is a fixed price.

Deck estimatorA-3

Size your deck and see what goes into it.

Move the sliders. The framing plan and the count update as you go.

16 ft
12 ft
Decking

Framing plan16 × 12 ft

Framing plan of the deck, seen from above
Rough count
Deck area192 sq ft
Ledger at the house16 ft, flashed
Joists13 × 2×10 at 16 in.
Beam1 × 3-ply 2×10
Posts and footings3 of each
Deck boards26 rows, 416 lin ft
Guard, three sides40 lin ft
Rough price, installed $11,000 to $14,500 Western red cedar, with stairs and railing. Get a fixed quote for this deck

A rough count for planning. Final sizes come off the span tables after we see the site. Example prices for this sample site.

Recent decksA-4

Built this past season.

Each job lists where it was, its size, the decking and how long we were on site.

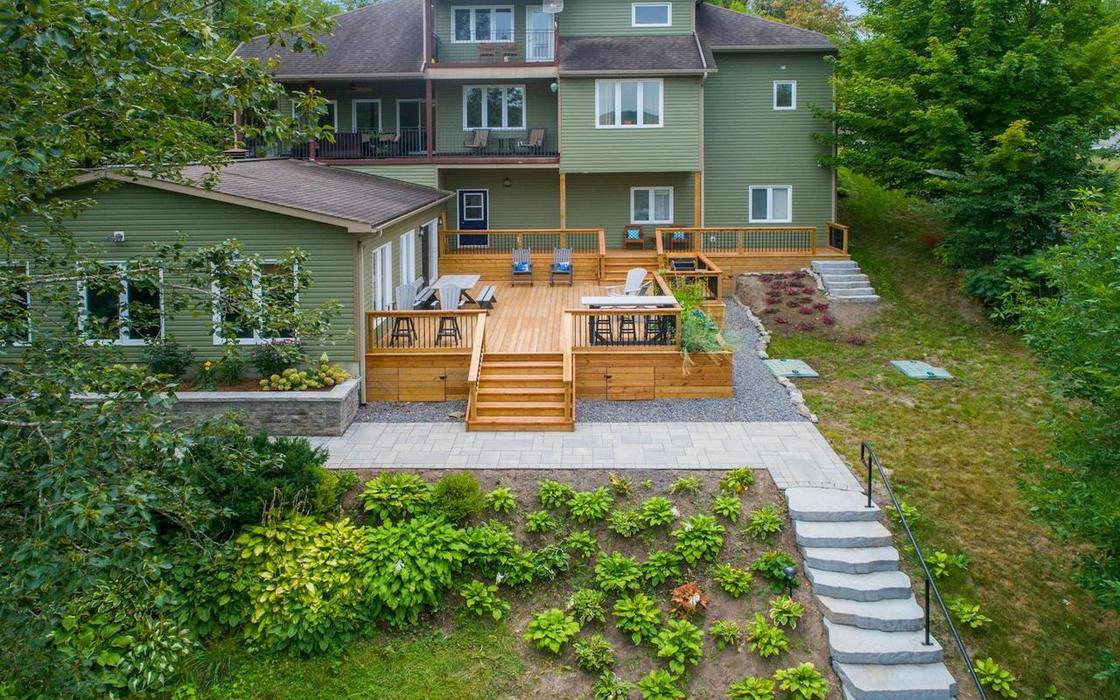
Aerial view of a two-level cedar deck with wide stairs down to a paved path and gardenUpper levelWide stairsPlanter boxes
Two levels on a sloped yard

Burke Mountain, Coquitlam

Two-level cedar deck with planters

A sloped yard turned into two usable levels, with wide stairs down to the garden and built-in planter boxes along the edge.

Size
620 sq ft
Decking
Western red cedar
Paperwork
Permit and engineering
On site
4 weeks
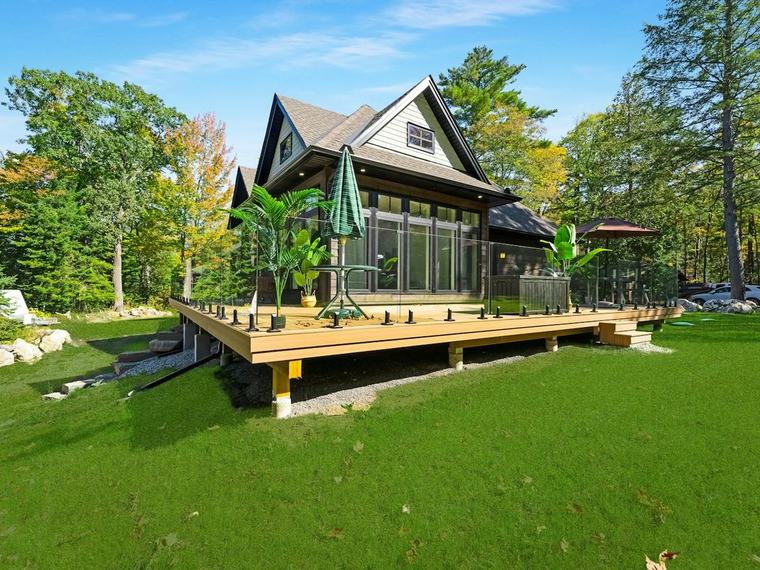
Low platform deck on posts with a glass railing behind a house on a lawn
Westwood Plateau, Coquitlam

Platform deck with glass rail

Glass panels keep the view of the yard open. The frame is wrapped in matching fascia boards.

  • 520 sq ft
  • Cedar
  • Glass guard
  • 3 weeks
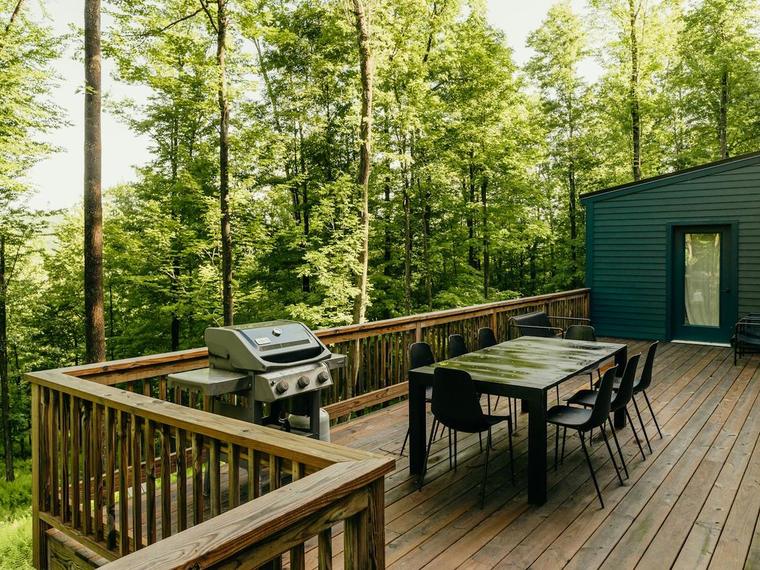
Cedar deck with a dining table and barbecue among tall trees
Heritage Mountain, Port Moody

Dining deck in the trees

Built around two mature firs, with the footings hand dug to protect the roots.

  • 340 sq ft
  • Cedar
  • 2 weeks
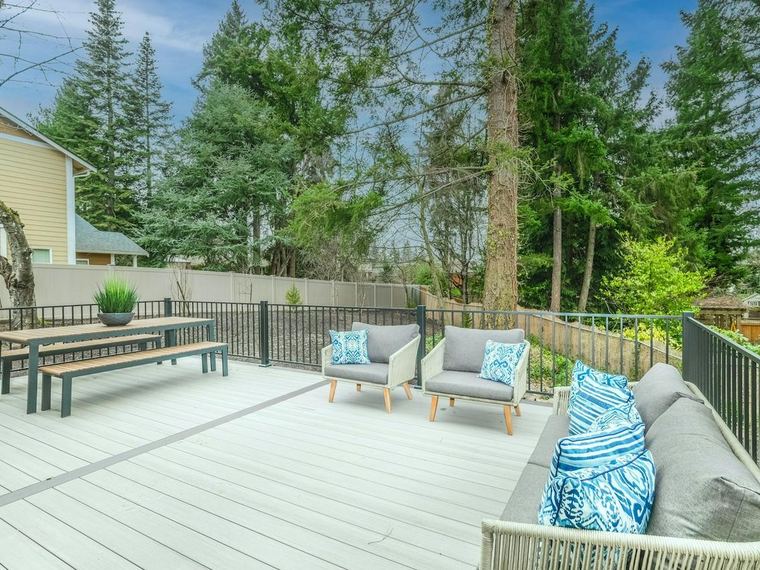
Light grey composite deck with a dining table, outdoor sofas and a black railing
Capitol Hill, Burnaby

Composite deck with aluminum rail

Replaced a failing 1990s deck. New frame, light grey composite and a black picket railing.

  • 410 sq ft
  • Composite
  • 3 weeks
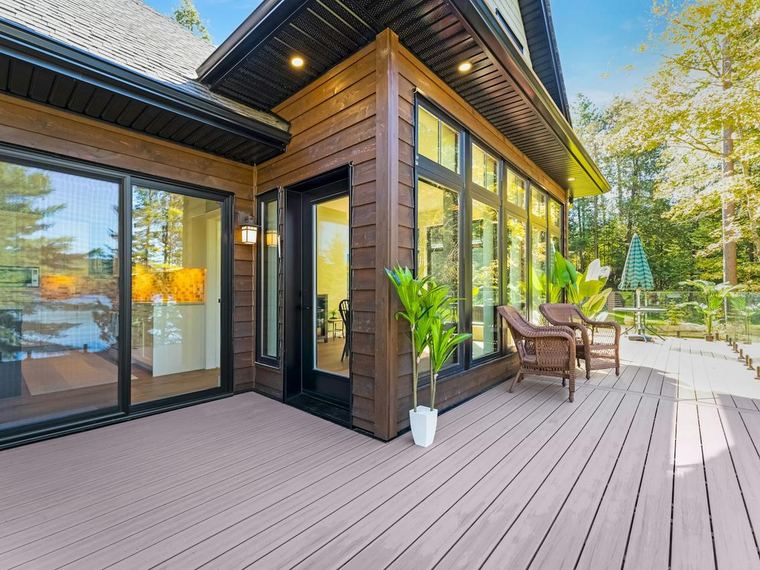
Ground-level composite deck beside a house with large windows
Citadel Heights, Port Coquitlam

Ground-level patio deck

A low deck set on helical piles over a cracked concrete patio, level with the door sill.

  • 280 sq ft
  • Composite
  • 8 days
Grey painted deck with a new railing overlooking a lawn and large trees
Fraser Heights, Surrey

Resurfaced deck and new railing

The frame was sound, so we replaced the boards and railing and saved the owners about a third of the cost.

  • 300 sq ft
  • Pressure-treated
  • 5 days
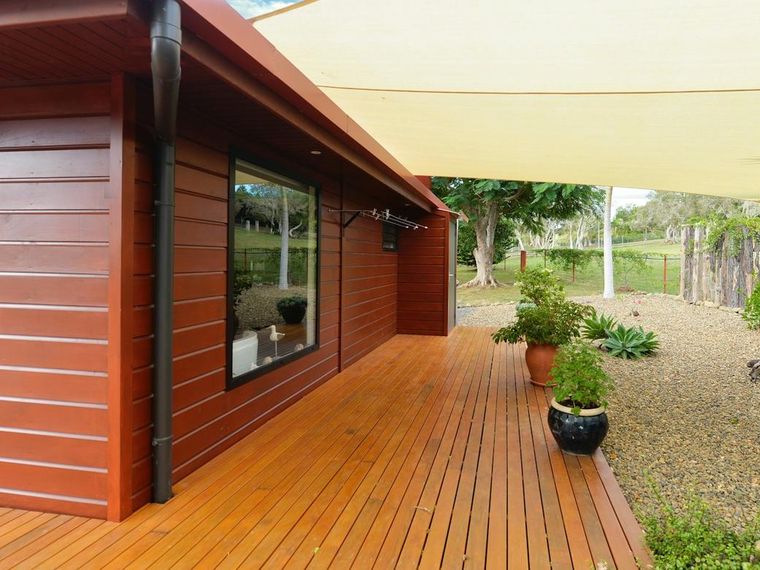
Ground-level cedar deck running along a red wood-sided house, with planters at the edge and a shade sail overhead
Queensborough, New Westminster

Cedar side deck, close to grade

A low cedar deck along the side of the house, set close enough to the ground that it needs no railing.

  • 180 sq ft
  • Cedar
  • 4 days

Example projects for this sample site. On a live site, these are the owner's own job photos.

ReviewsA-5

Notes from finished decks

5.068 Google reviews (sample data)
  • They drew three layouts at the first visit and priced each one. The permit was approved in two weeks and the deck was done before the long weekend.
    Homeowner, Burke Mountain
  • Our old deck was pulling away from the house. They showed us exactly what had failed and built the new one properly. You can feel the difference.
    Homeowner, Capitol Hill
  • Tidy site every night, no surprises on the bill, and the stairs are the first deck stairs I have not tripped on.
    Homeowner, Port Moody

These are sample reviews written for this demo. On a live site, they are the owner's real Google reviews.

How we frame a deckA-6

The frame is the part that has to last.

Deck boards can be replaced in a weekend. The frame cannot. This is what goes into every deck we build.

  • Footings sized for the load

    Concrete footings at least 18 inches deep, sized from the span tables, not guessed.

  • Ledger flashed and bolted

    Where the deck meets the house, the ledger is through-bolted and flashed so water never sits against the wall.

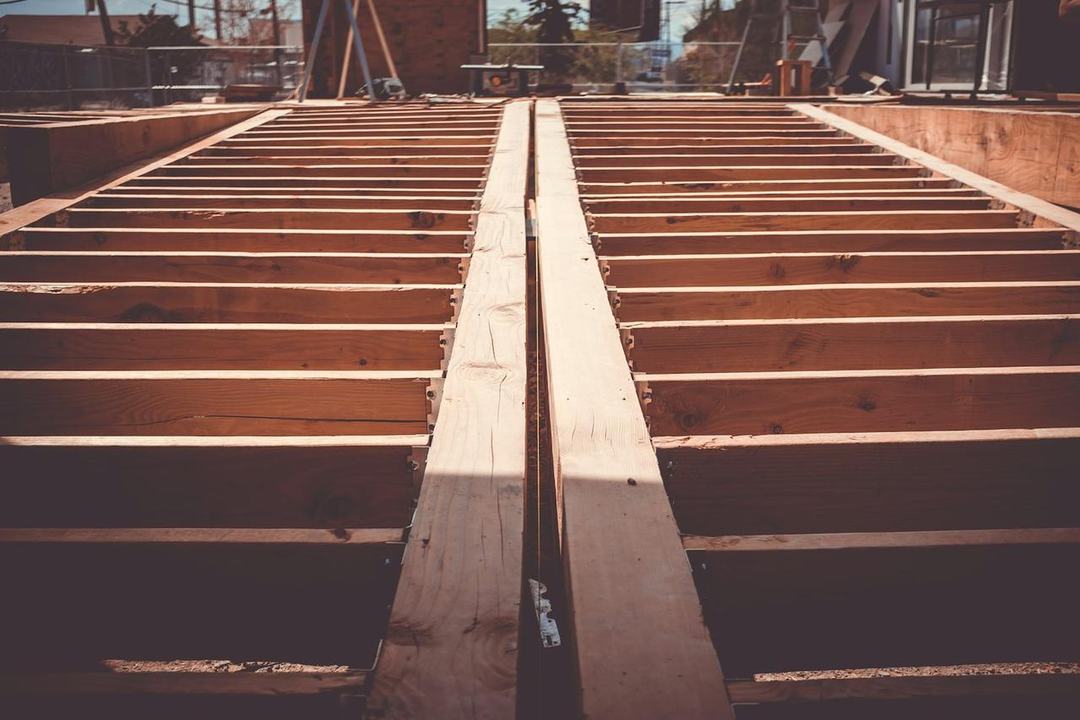
  • Joists at 16 inches, 12 for composite

    Closer spacing stops composite boards from sagging between joists on hot days.

  • Tape on every joist

    Butyl tape over the joist tops keeps water out of the screw holes, which is where frames rot first.

  • Guards built to code

    Railings at 36 inches, or 42 inches when the deck is more than 6 feet off the ground.

Deck frame during construction, with rows of joists hung from a doubled beam down the middleJoists, 16 in. o.c.Flush beamJoist hangers
The frame before the boards go on
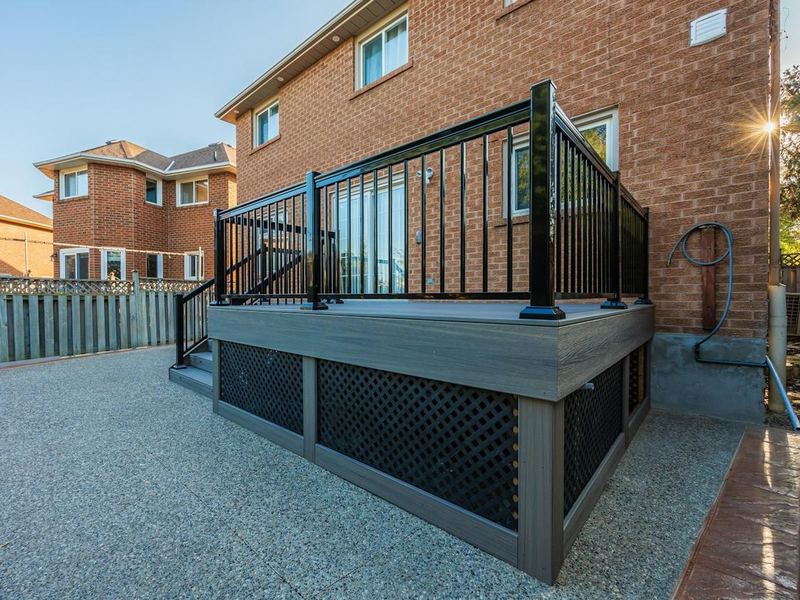
Raised composite deck with a black aluminum picket railing and lattice skirt beside a brick house
Aluminum picket railing

Permits handled

We draw the plans and meet the inspector.

Most cities here require a building permit when a deck is more than 60 cm (2 ft) above the ground or attached to the house. We draw the plans, file the application and meet the inspector.

How the job goesA-7

Five steps from sketch to first barbecue.

Most decks take two to four weeks on site. The permit comes first, so winter is a good time to start planning a spring build.

  1. Site visit and sketch

    We measure, look at the grade and the house wall, and sketch a layout with you on the spot.

  2. Fixed quote and drawings

    A written price within three days, with material options side by side. Permit drawings are included.

  3. Footings and frame

    Footings poured, ledger flashed and frame built. The city inspects before any boards go on.

  4. Decking, stairs and rail

    Boards laid with even gaps, stairs cut to equal rises, railings anchored through the frame.

  5. Final inspection

    We walk the deck with you and the inspector, then hand over the warranty and care sheet.

Service area and questionsA-8

Where we build

We work out of Coquitlam and build across the Tri-Cities and beyond.

  • Coquitlam
  • Port Coquitlam
  • Port Moody
  • Burnaby
  • New Westminster
  • Surrey
  • Langley
  • Delta

We know the permit desks in each of these cities, which keeps approvals moving.

Mon to Fri7:00 am to 4:30 pm
SaturdaySite visits by appointment
Phone(604) 555-0138

Questions we get on every site visit

How much does a new deck cost?

Most of our decks land between $12,000 and $40,000. A typical 12 × 16 ft cedar deck with stairs and railing runs about $11,000 to $14,500. The materials table above shows how the choice of decking changes the price.

Do I need a permit for a deck?

Usually yes, if the deck is more than 60 cm (2 ft) above the ground or attached to the house. Low, freestanding decks often do not. We check the rule for your city, draw the plans and file the application.

How long does it take?

Most decks take two to four weeks on site. Permits add two to six weeks before that, depending on the city, so winter is the best time to start planning a spring build.

Cedar or composite?

Cedar costs less up front and feels great underfoot, but needs oiling or staining. Composite costs more and needs almost no upkeep. In full sun or for busy families, composite usually wins.

Can you put new boards on my old frame?

Sometimes. We check the joists, ledger and footings first. If the frame is sound and close to current code, resurfacing can save a third of the cost.

Do you build in the rain?

Yes. Framing and decking carry on in normal coastal rain. We only pause for concrete pours and staining.
Request a quoteA-9

Tell us about your deck.

A rough size and how high it sits off the ground are enough to start. Here is what happens next.

  1. We reply within one business day to book a visit.
  2. We measure and sketch a layout with you, usually within the week.
  3. You get a fixed written quote within three days.
Or call or text (604) 555-0138 Mon to Fri, 7:00 am to 4:30 pm
Sample site: this form doesn't send anything.
Call Free quote